
Process
Clear from the first conversation.
You will always know what is happening, what is next, and why it matters. We do not lowball. We do not disappear.
01
Conversation
A short call about the land, the life, and the number you can actually live with. If it is not a fit, we say so.
02
Site & feasibility
Setbacks, soils, access, utilities, historic overlay. We learn what the lot will allow before anyone falls in love with a plan.
03
Design
Plans, elevations, 3D, and a curated palette. One team. You are not handed off to a stranger with a clipboard.
04
Numbers & permits
A real estimate with allowances, not a low number to win the job. Engineering, city, and long-lead orders run in parallel.
05
Build
A dedicated lead on site. Weekly notes. The millwork shop and the framers read the same drawings.
06
Handover
Punch, manuals, warranties, and a walk that is not rushed. Then we remain the number you call when something settles.
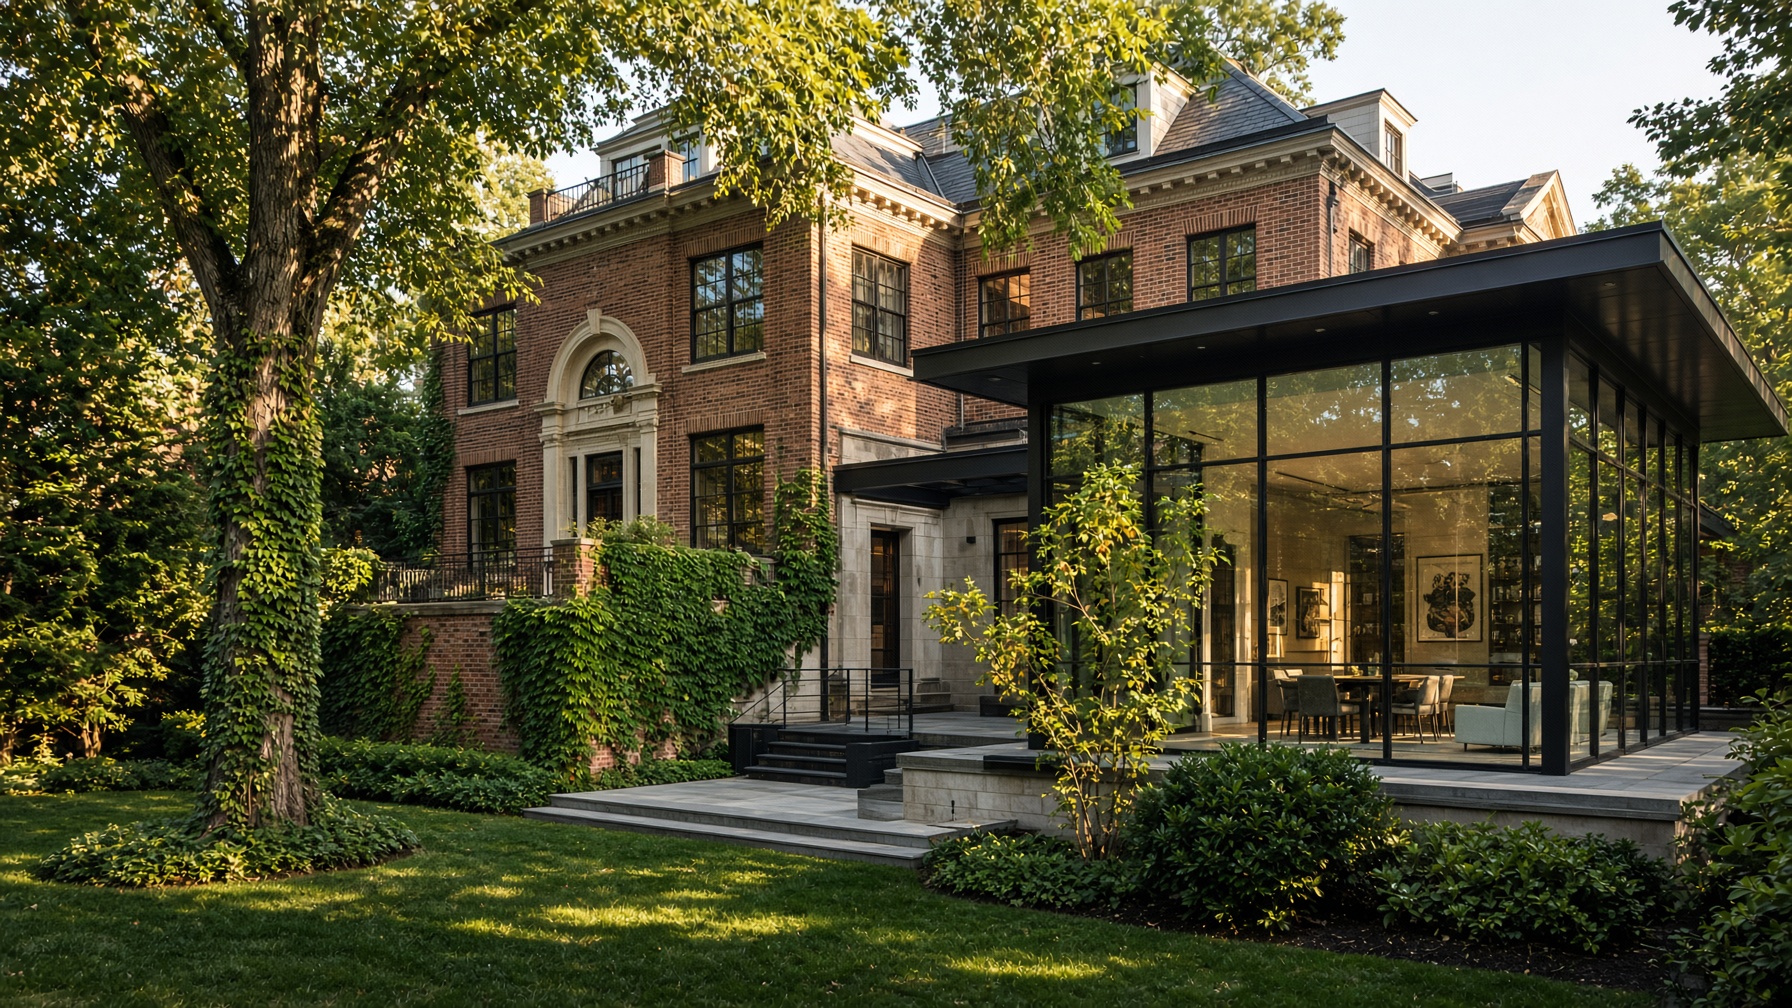
Transparent on purpose.
Proposed floor plans and elevations. Curated finishes. Permit-ready documents. A budget with the allowances named. Careful work takes time; we will not pretend otherwise.
Start with a conversation